Skip to content
Photo gallery

See the whole house, room by room.

The full set of listing photos for 4021 46th Ave S, Seattle, WA 98118. The strongest views are in the launch gallery; ask Sharon Glatz Scott for the complete 28-photo package and high resolution files.

Exterior & setting
4 photos
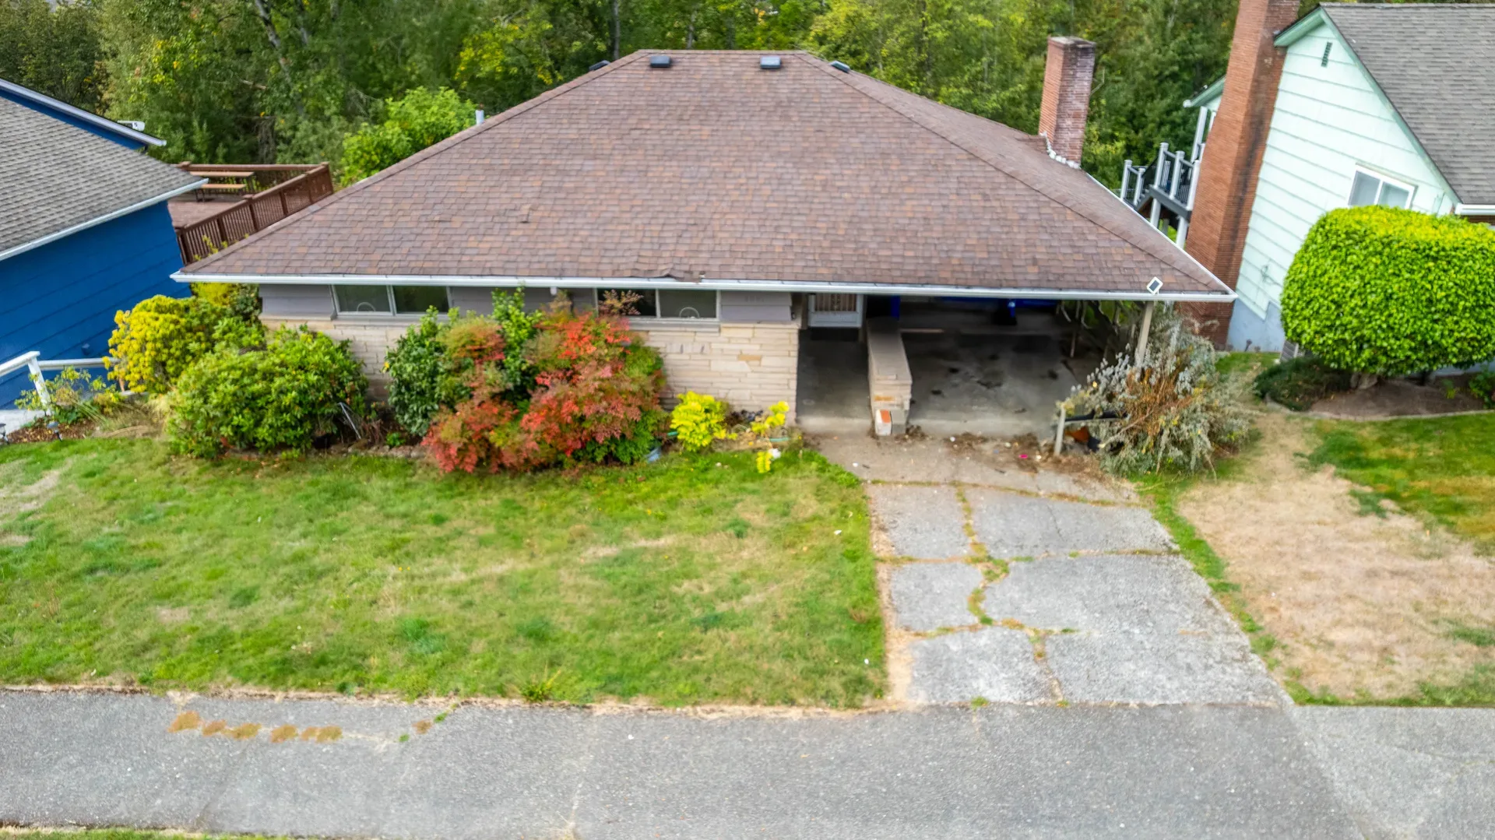
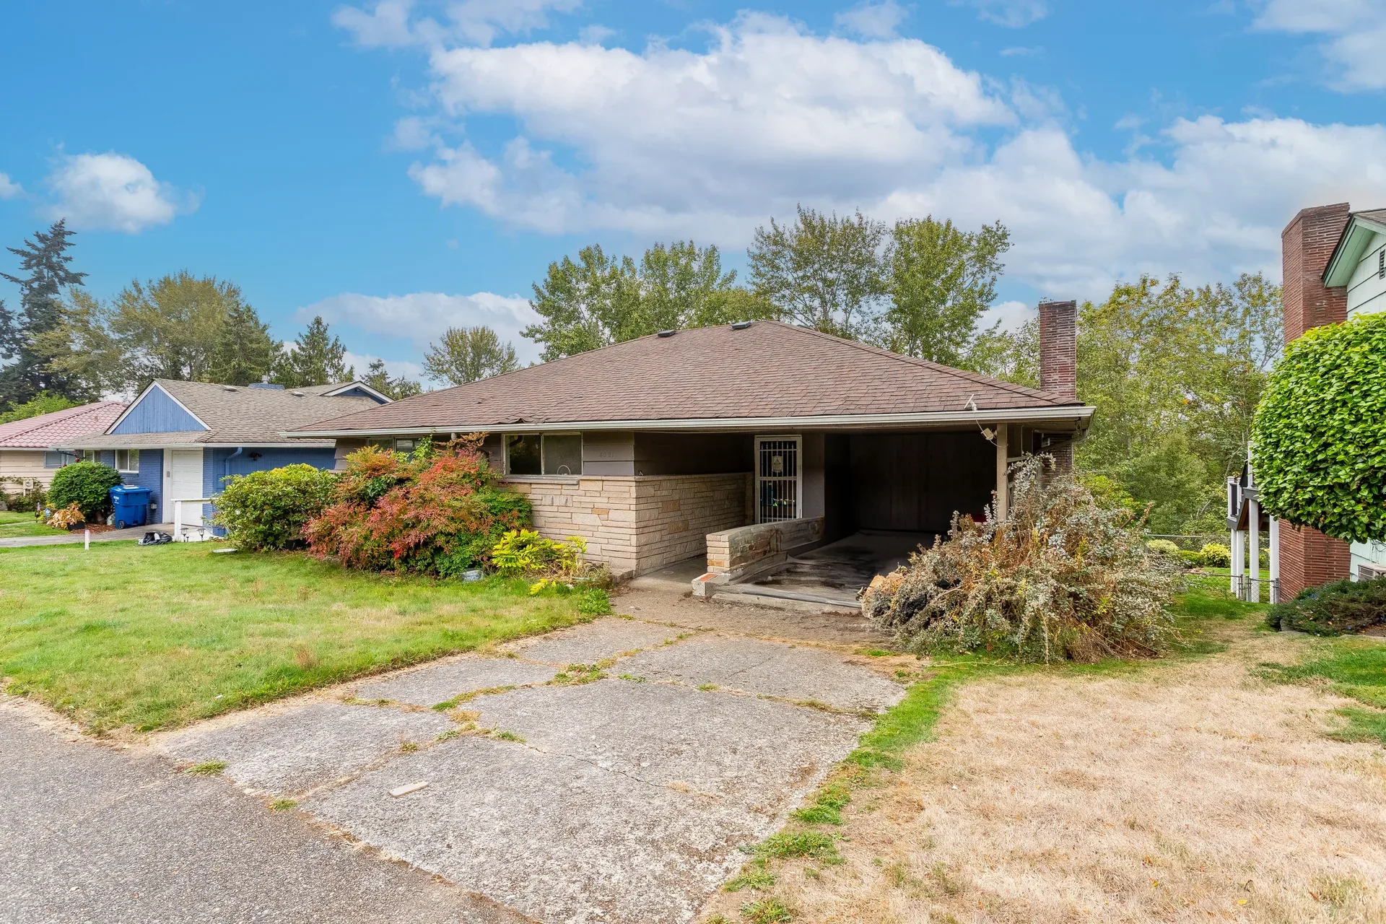
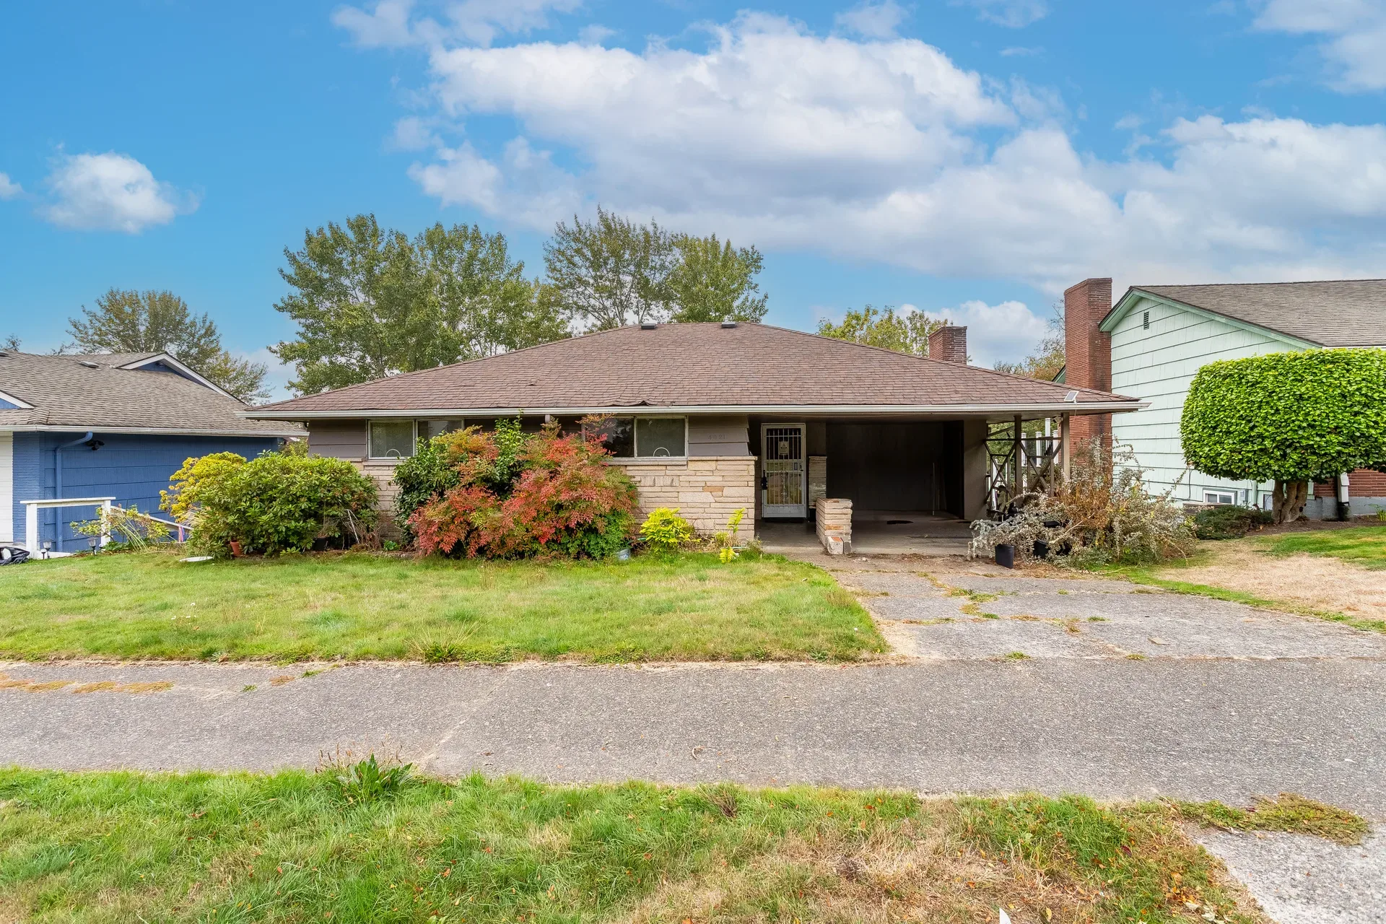
Front facade of the ranch home at 4021 46th Ave S
Front facade
The ranch home with stone veneer and carport in bright daylight
The ranch in daylight
Street-facing view of the ranch home under late afternoon sun
Mid-century details
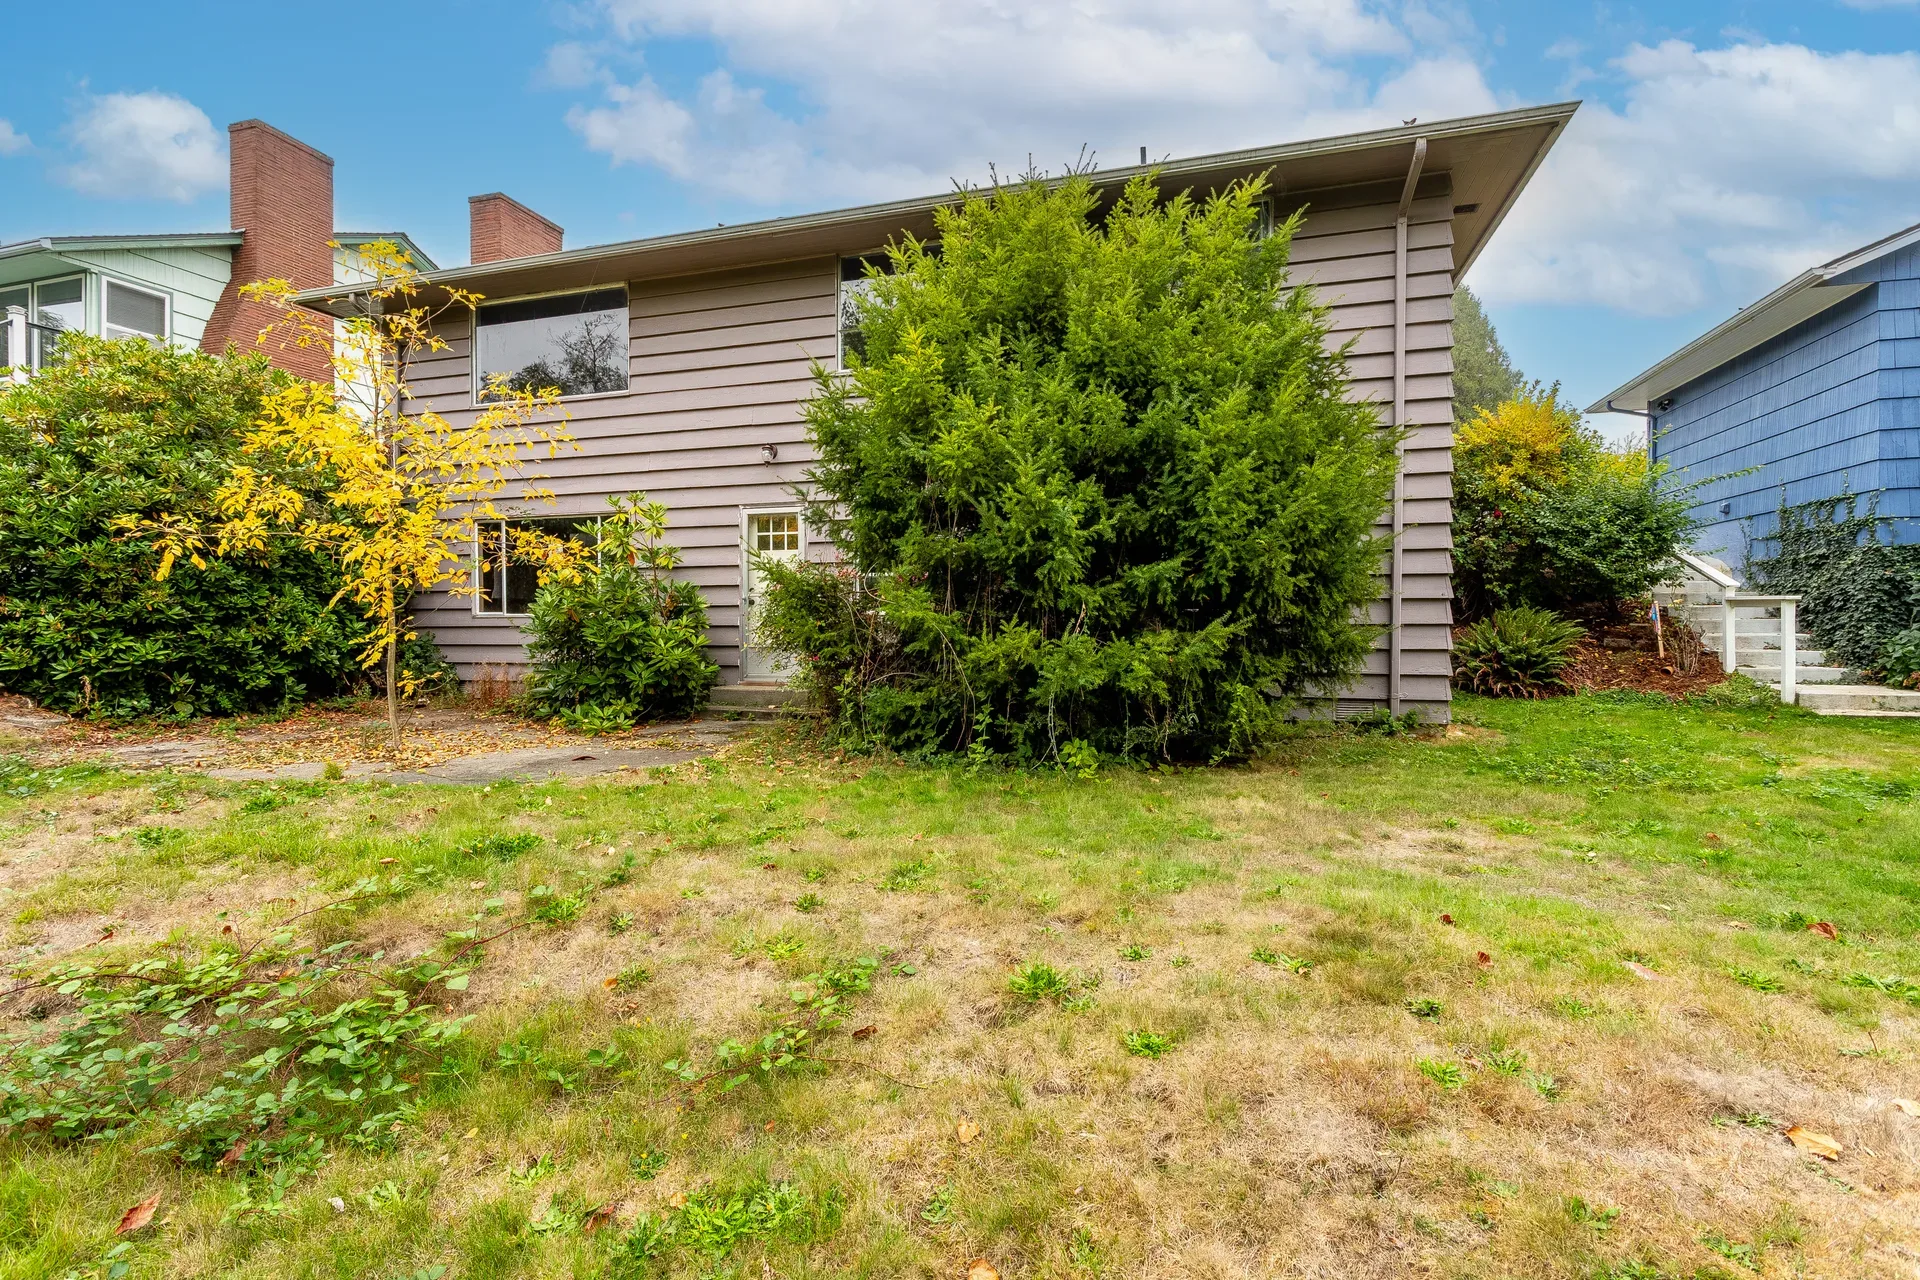
Backyard lawn looking toward the rear of the house
Backyard, toward the house
Living
3 photos
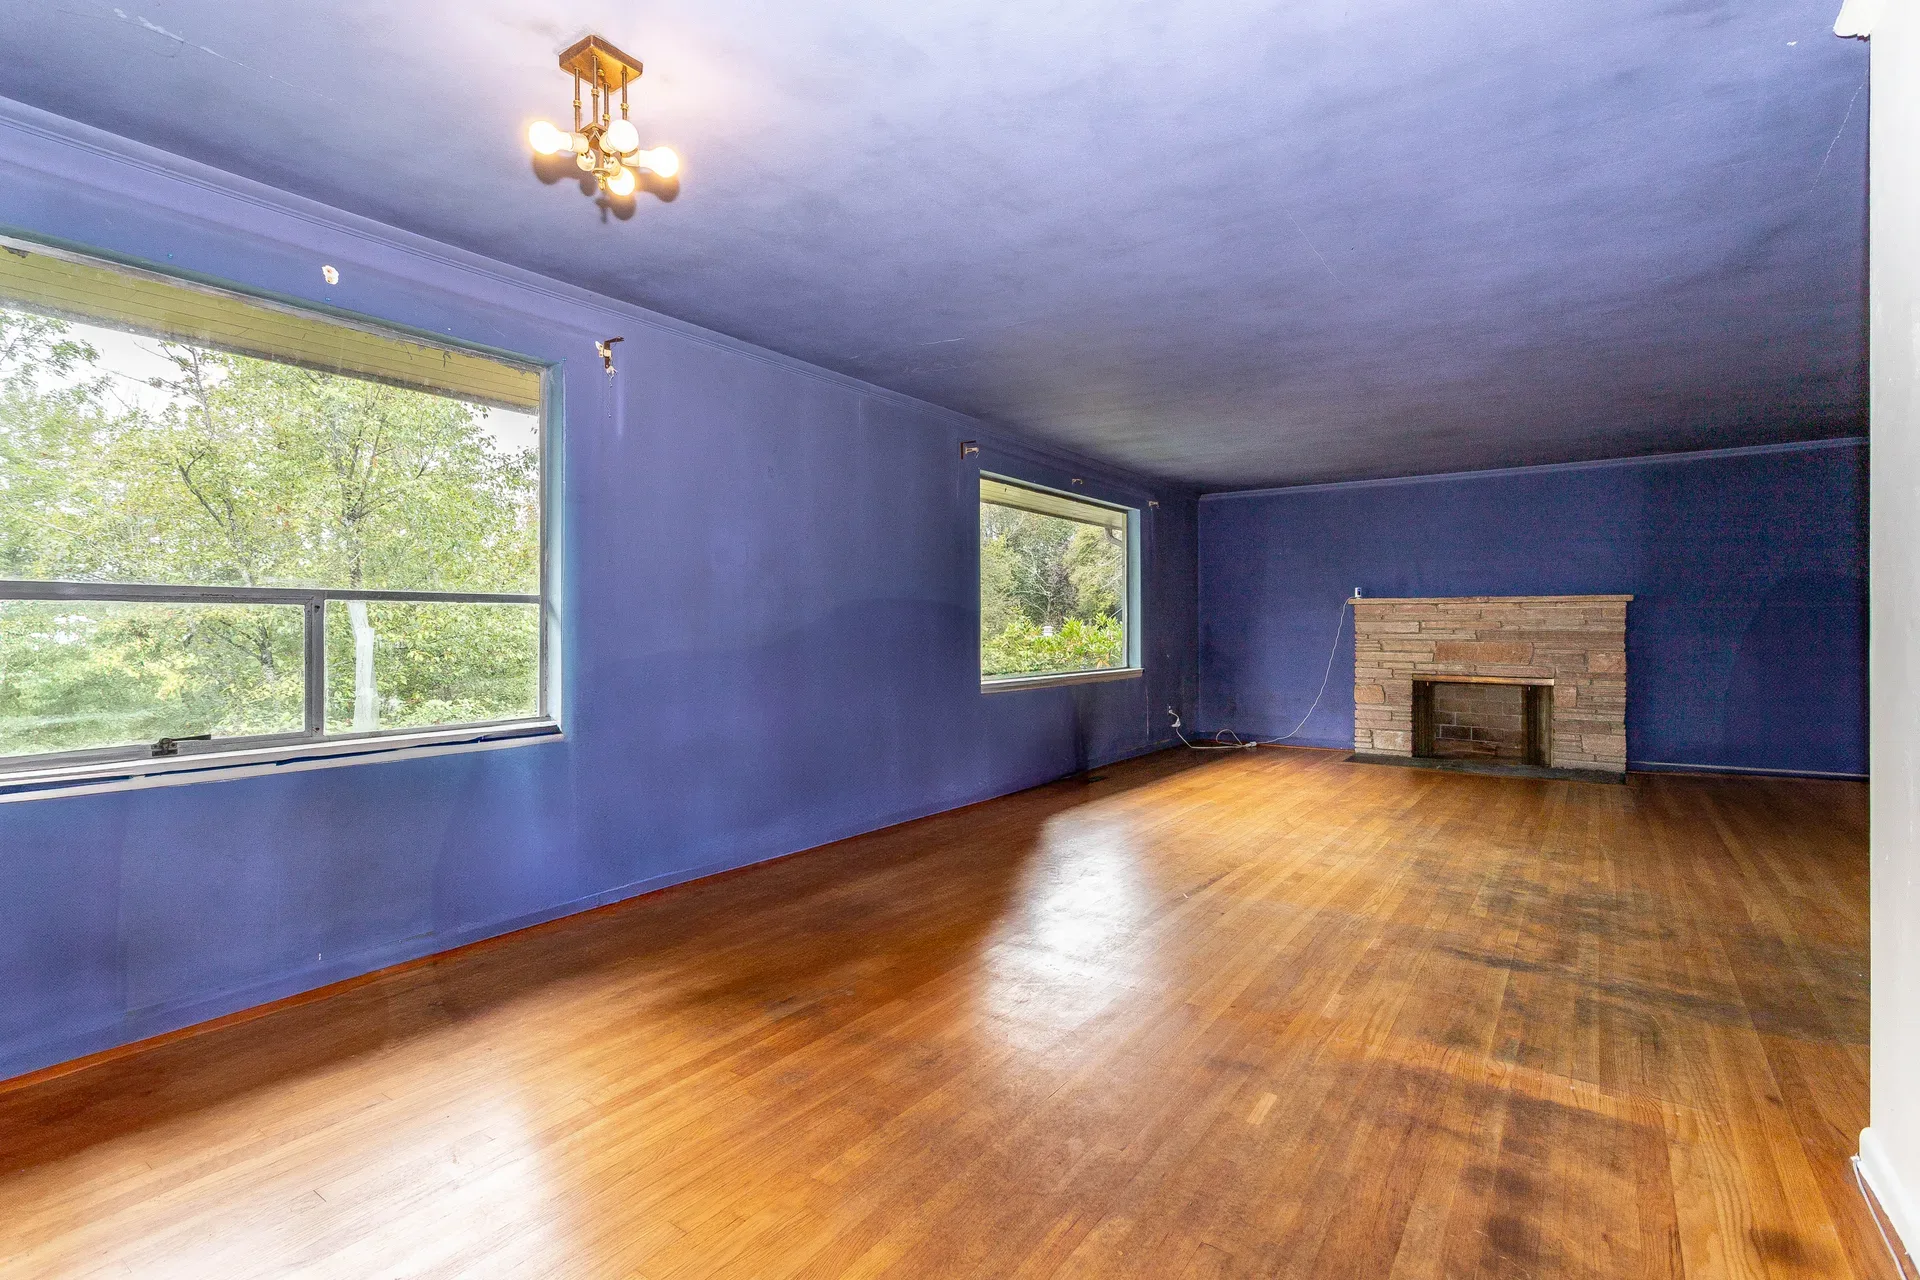
Wide view of the living room and fireplace wall
The fireplace wall
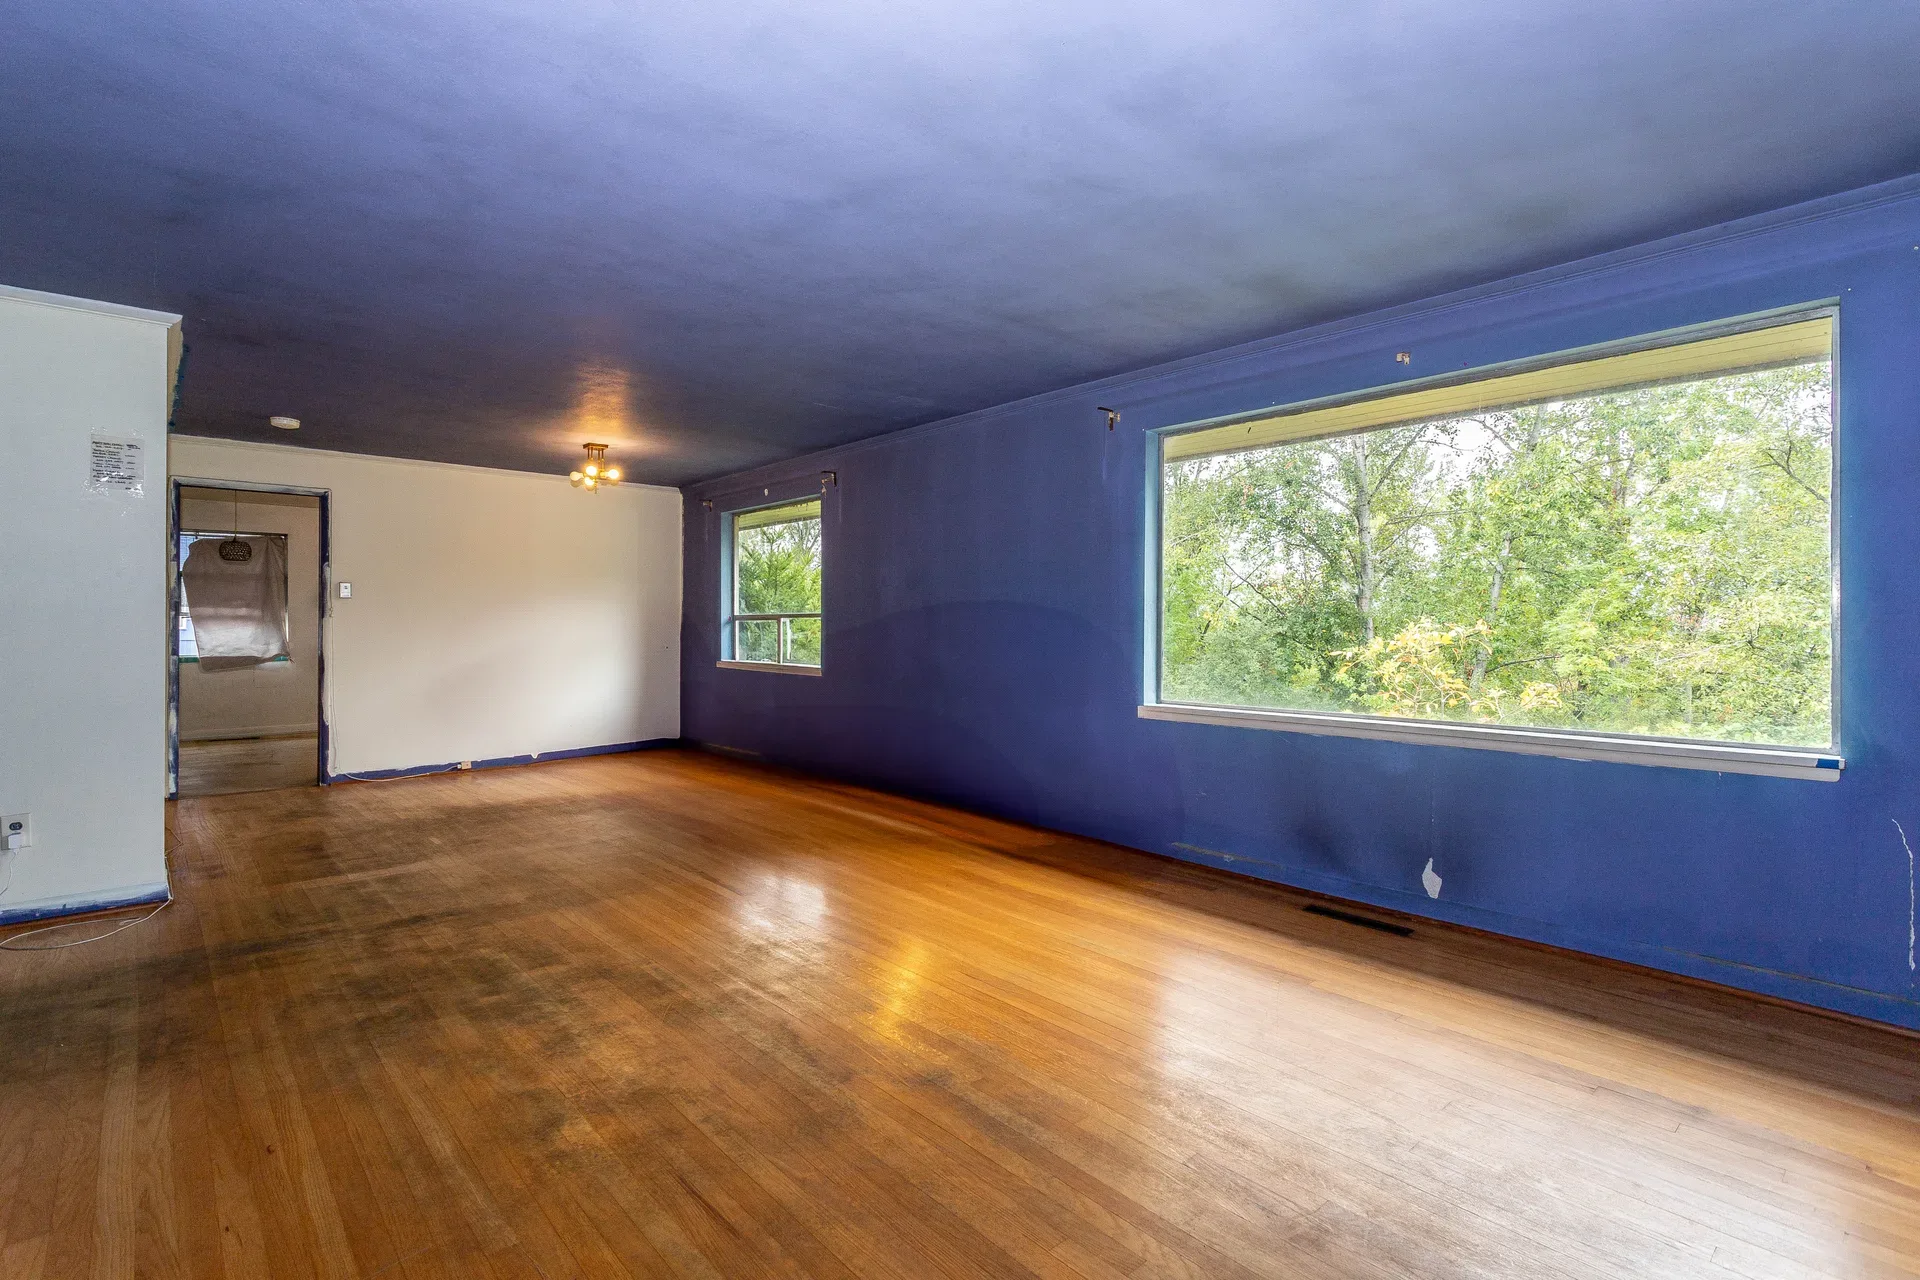
Spacious living room with large windows and hardwood floors
Light from the big windows
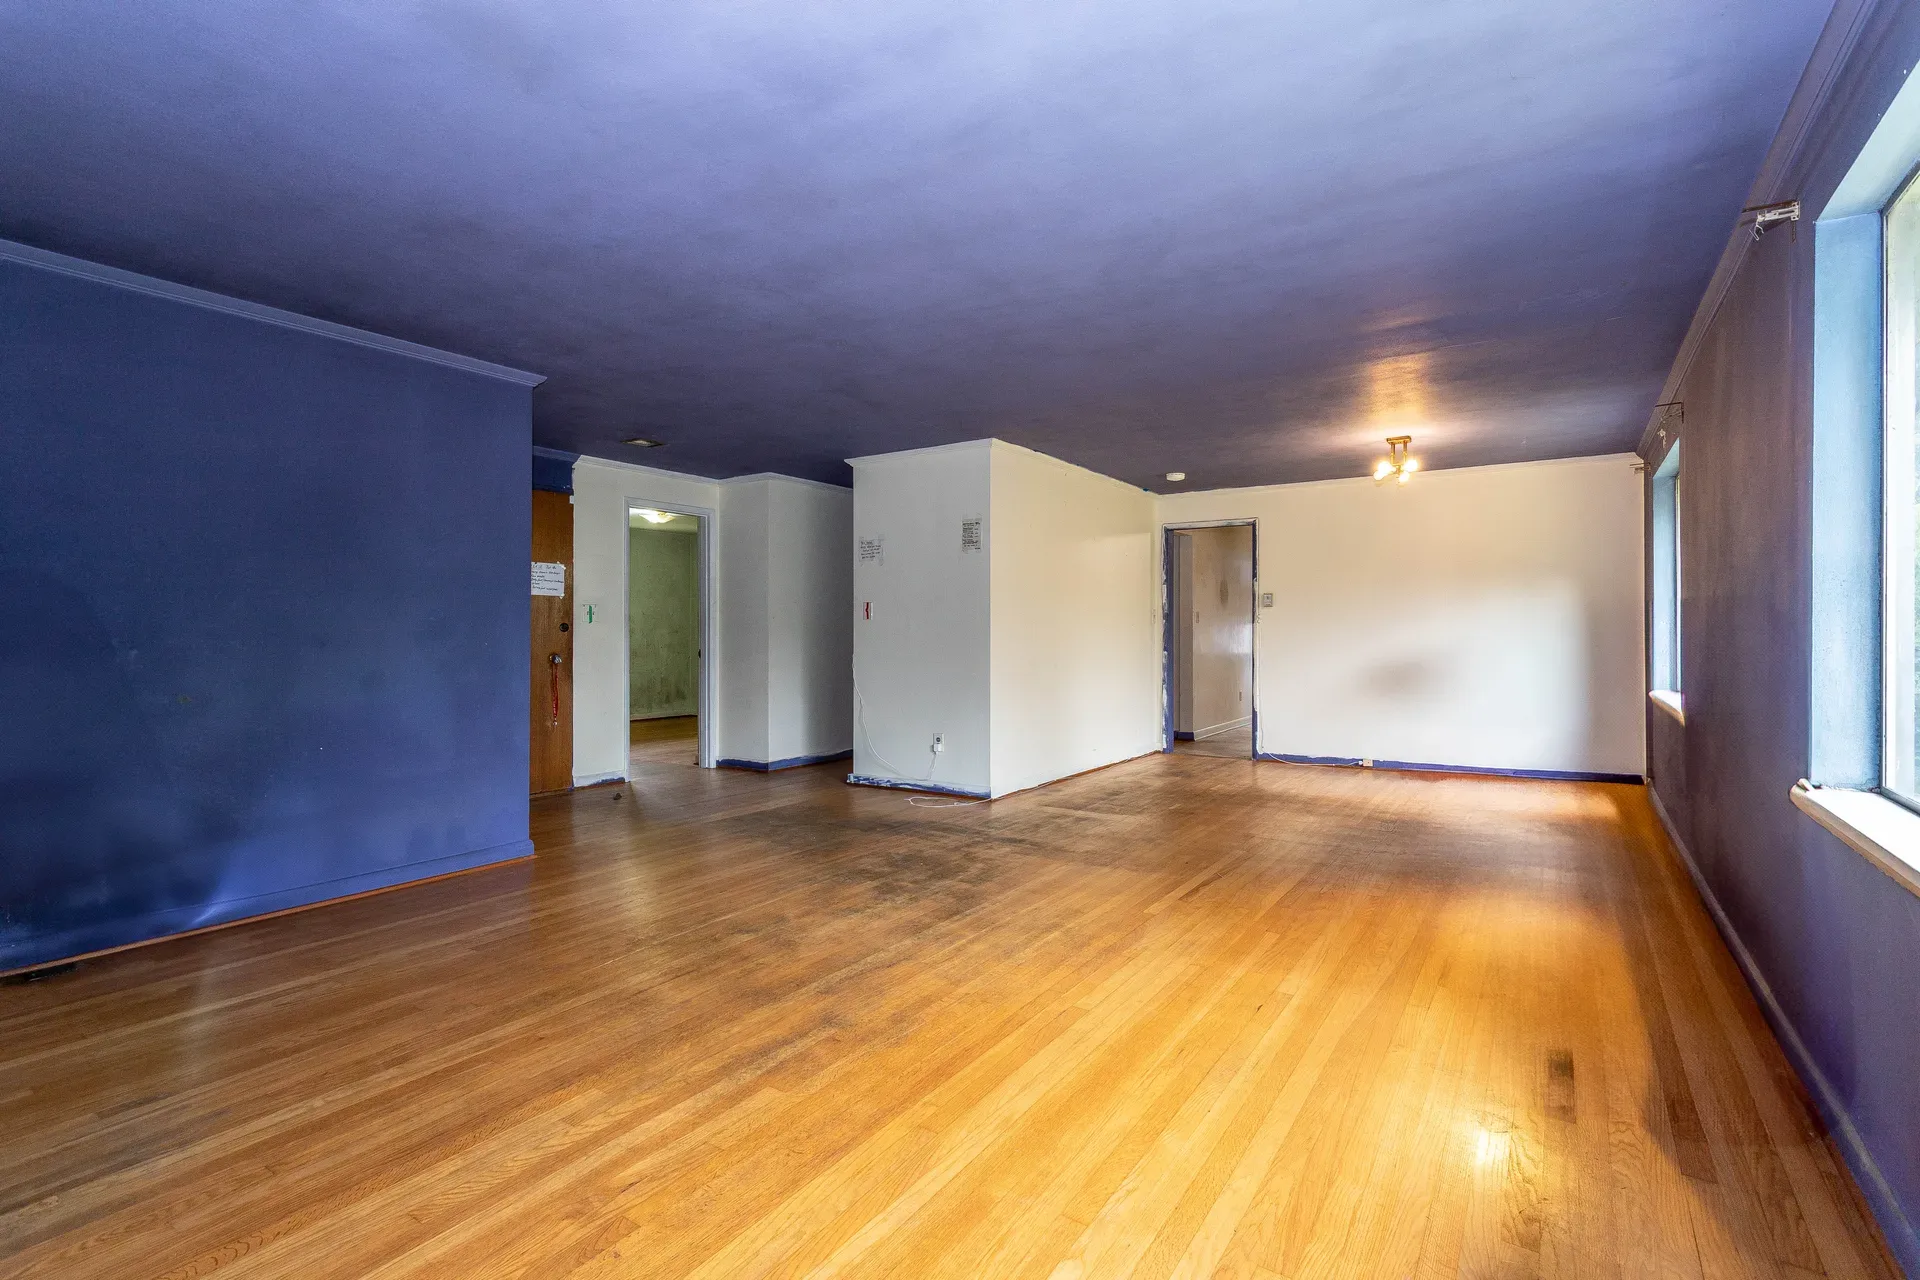
Open floor plan toward the windows
Open plan, toward the yard
The original kitchen
1 photos
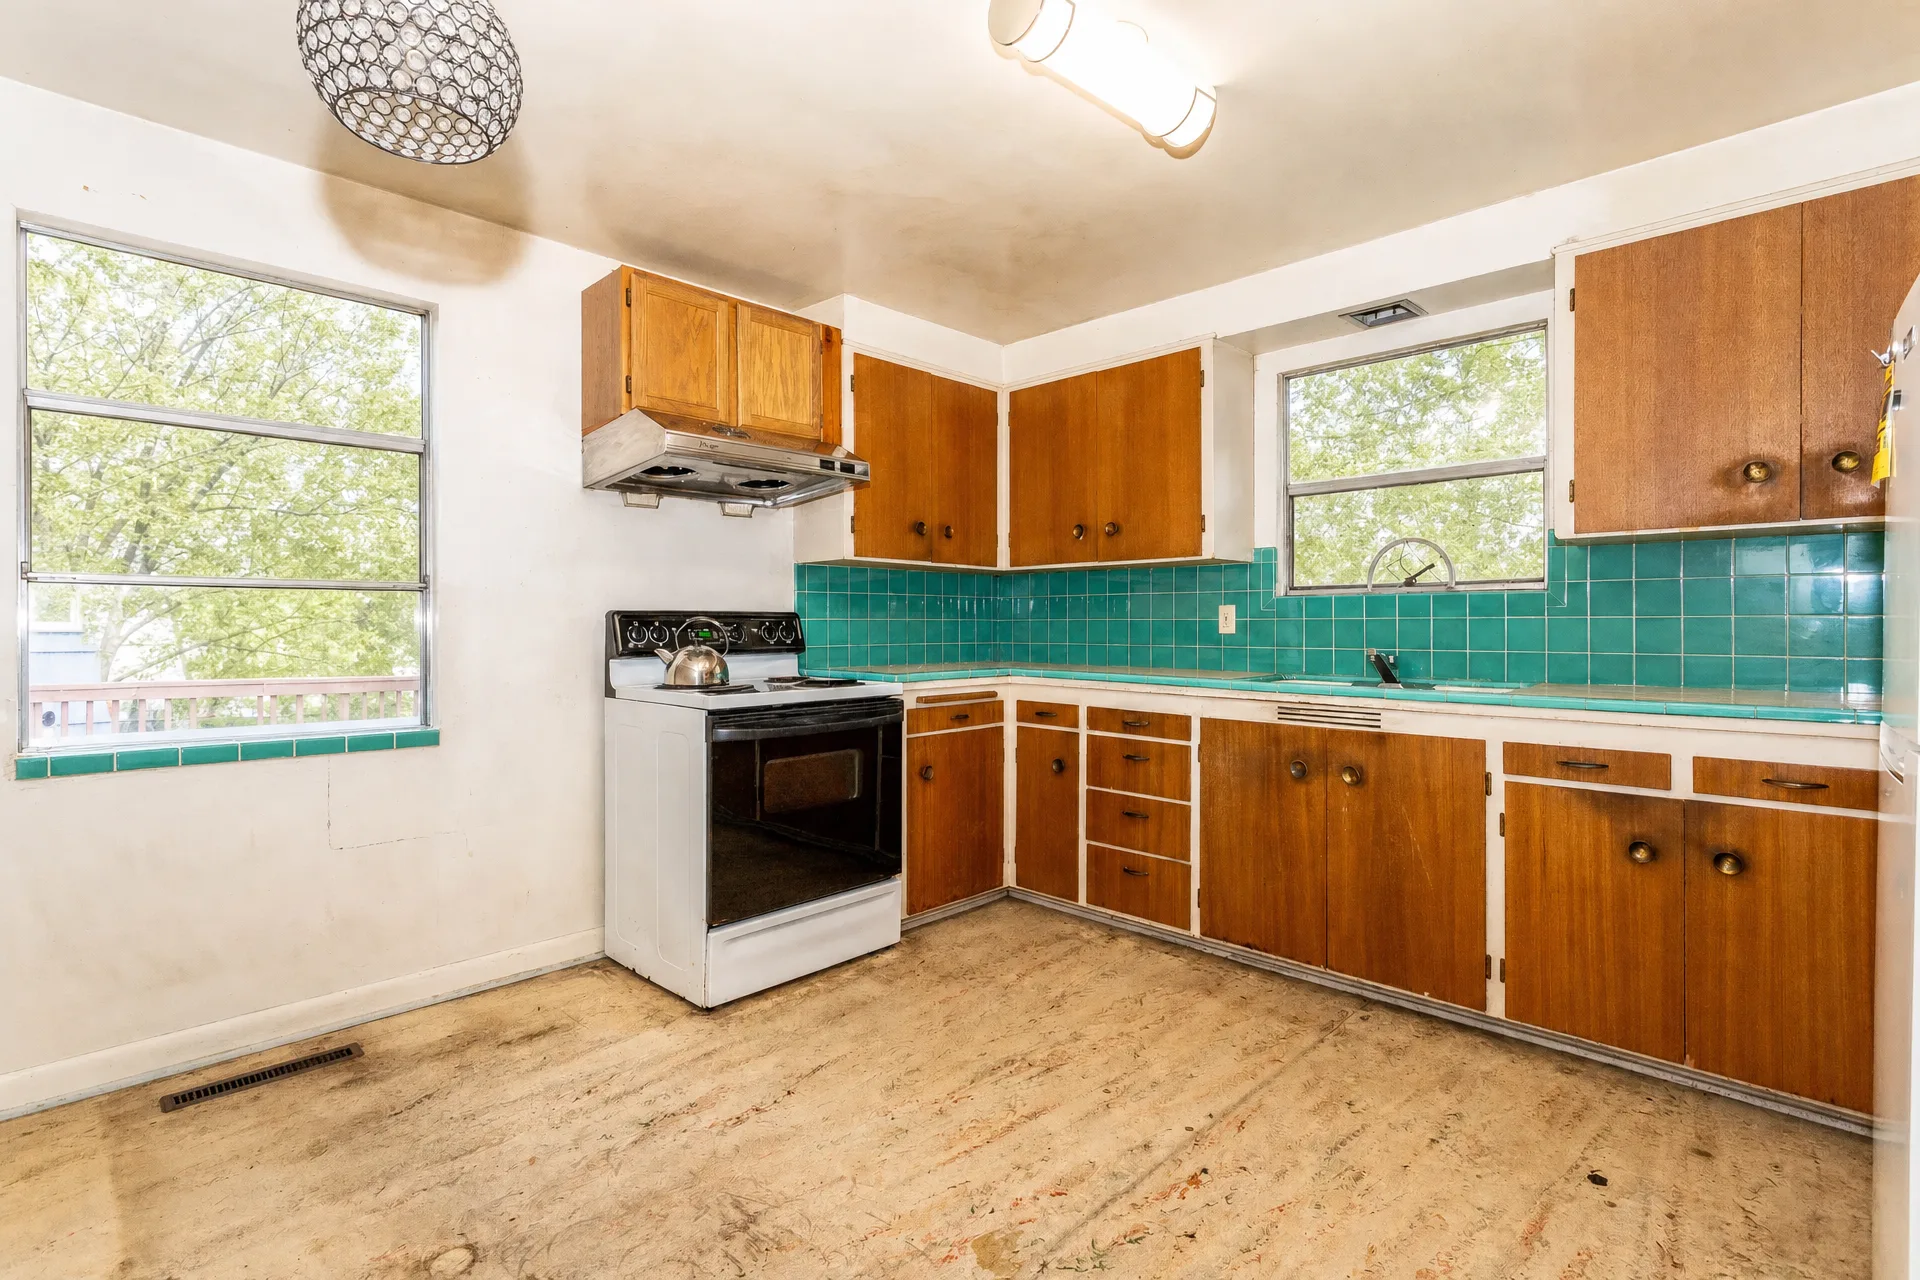
Mid-century kitchen with wood cabinets, teal tile, and white stove
Wood cabinets, teal tile
Baths & sleep
3 photos
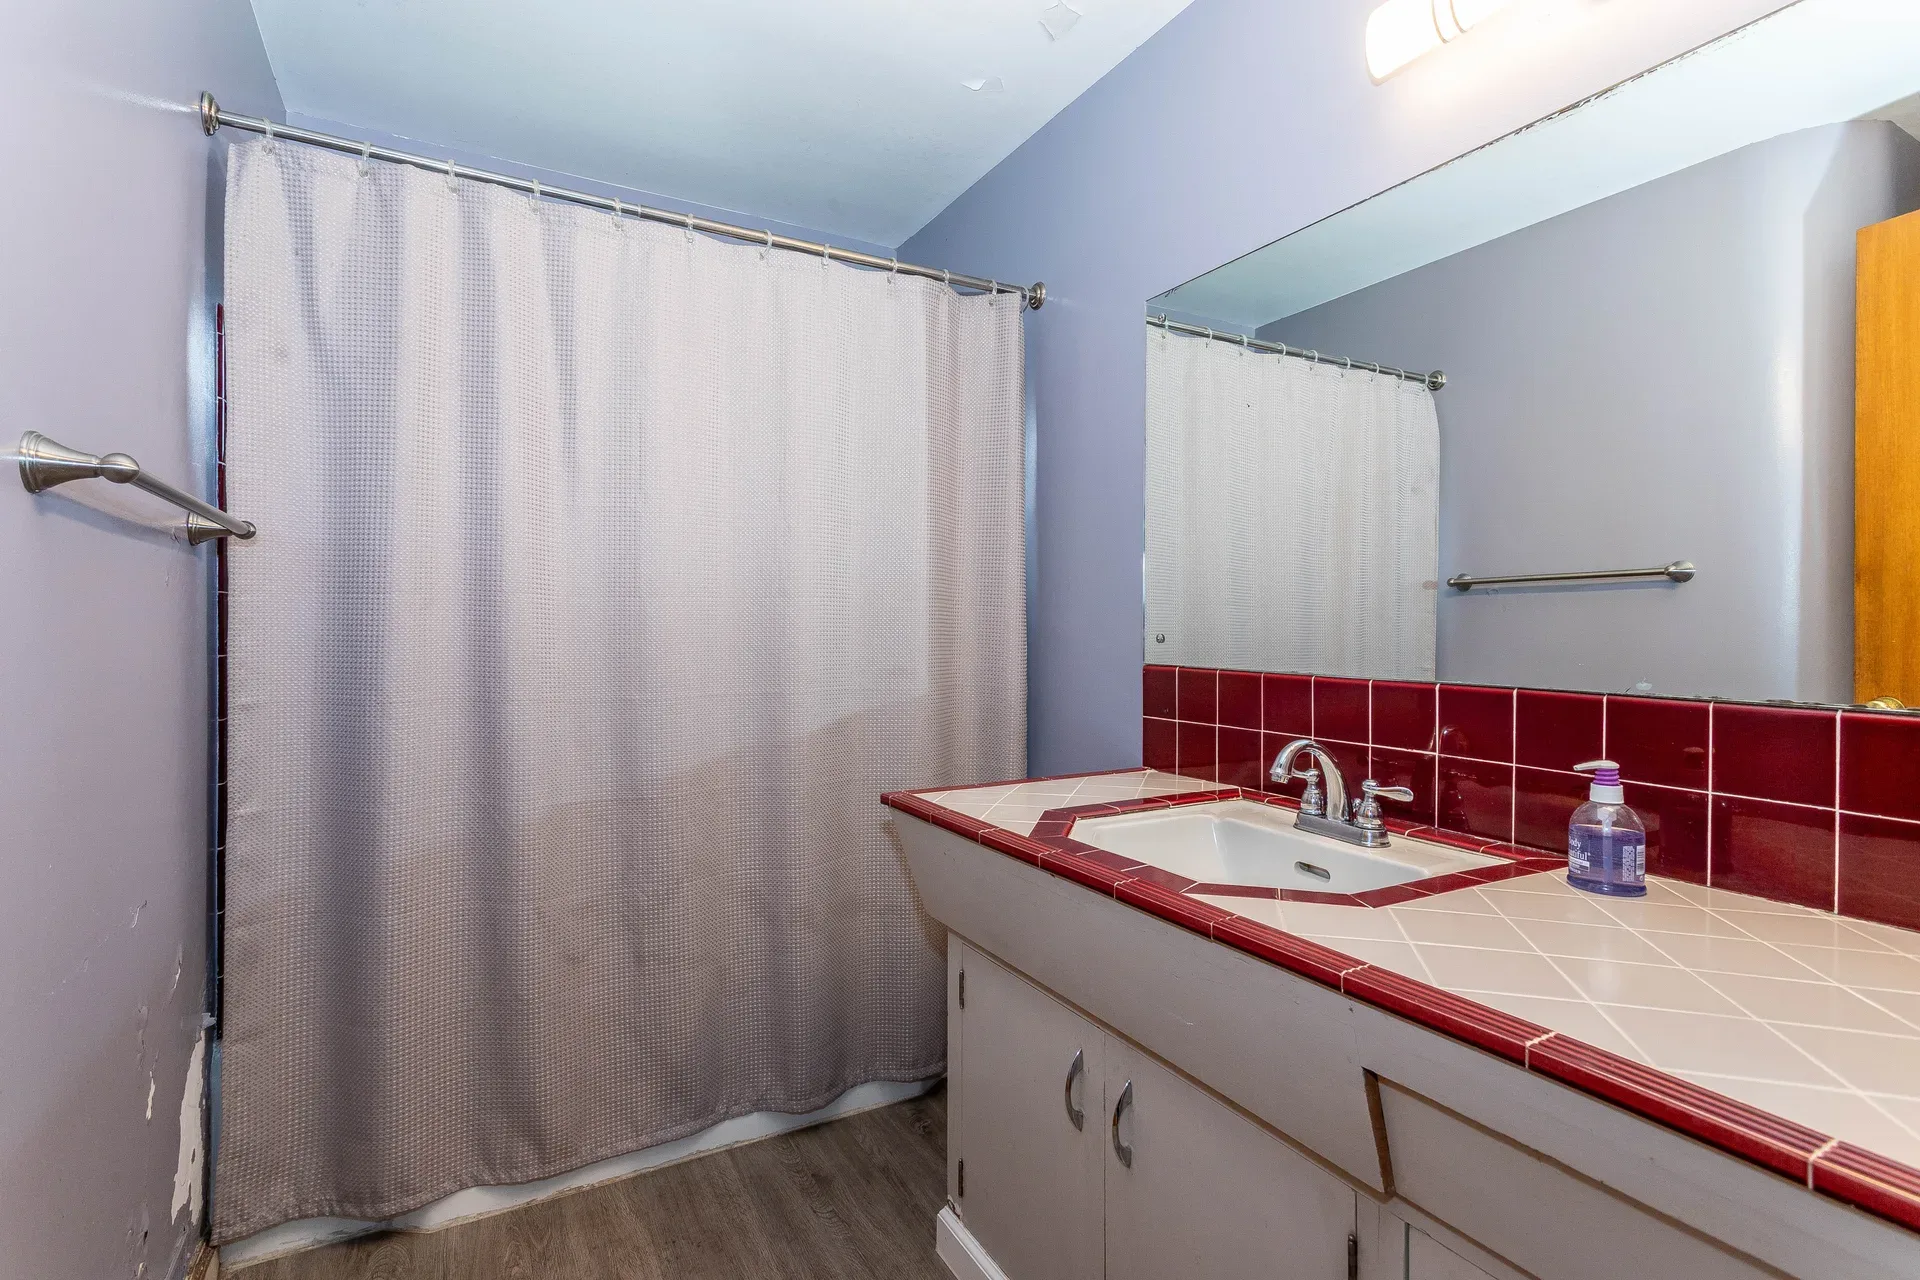
Guest bath with maroon tiled counter and grey vanity
Guest bath, maroon tile
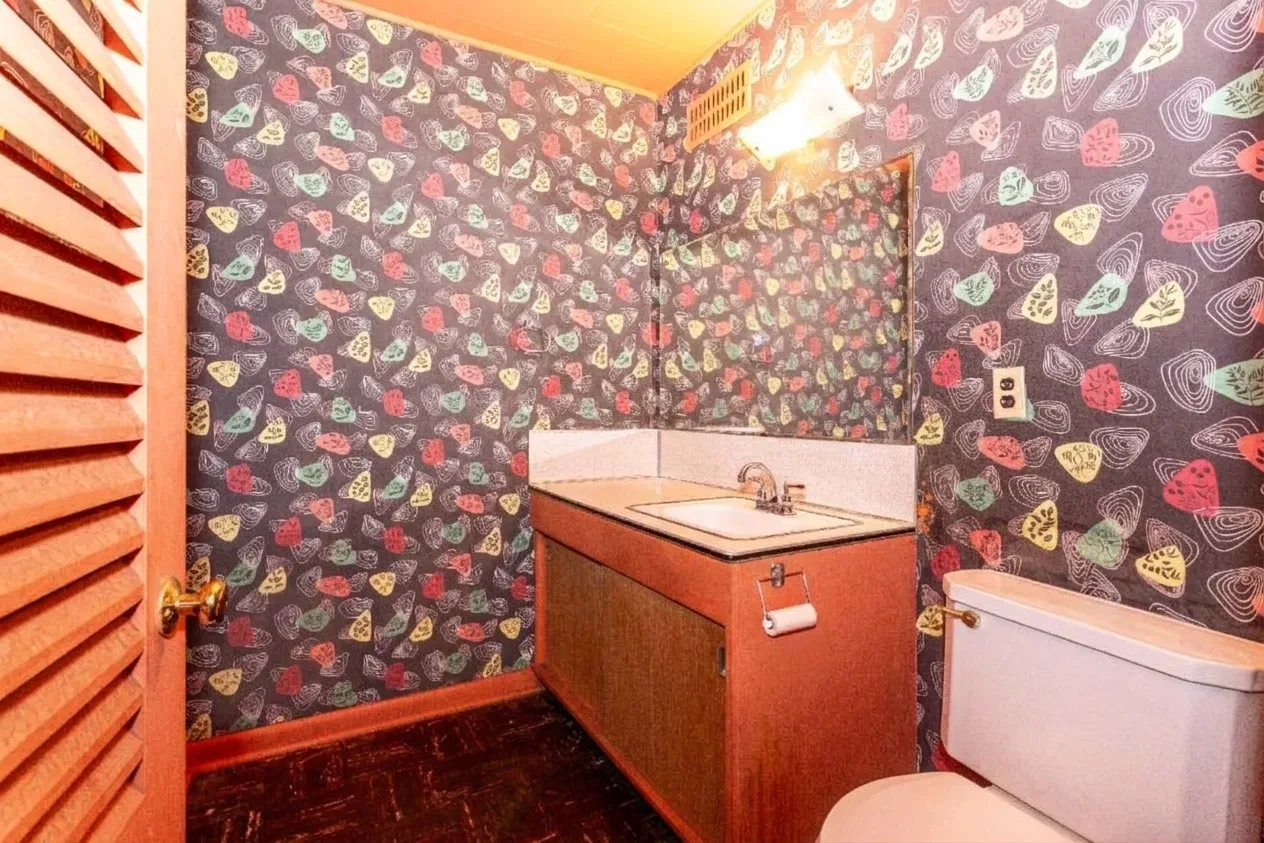
Vintage powder room with patterned wallpaper
Powder room
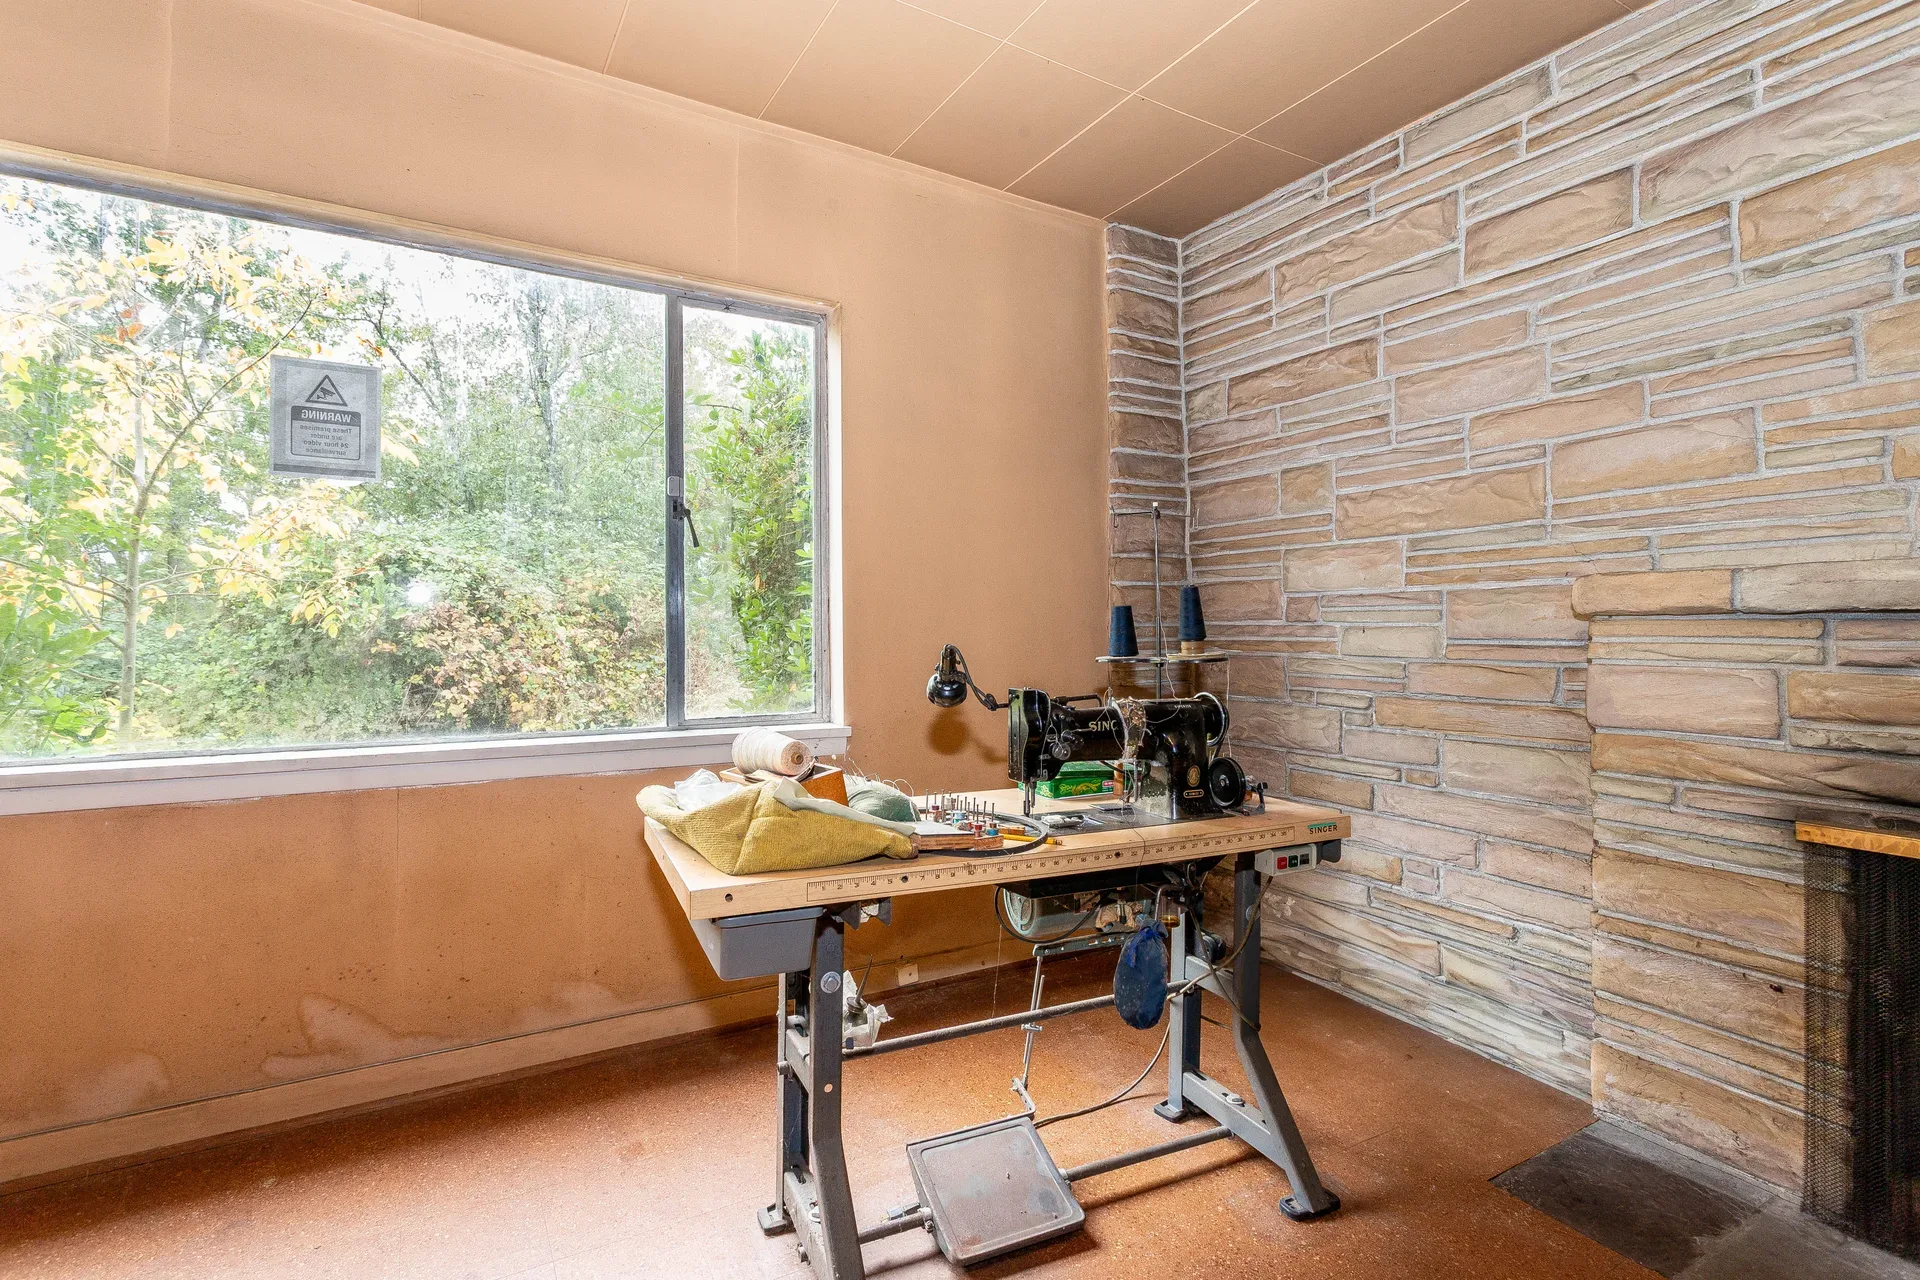
Bedroom with a large window and stone fireplace wall
A bedroom with light
Lower level & around
4 photos
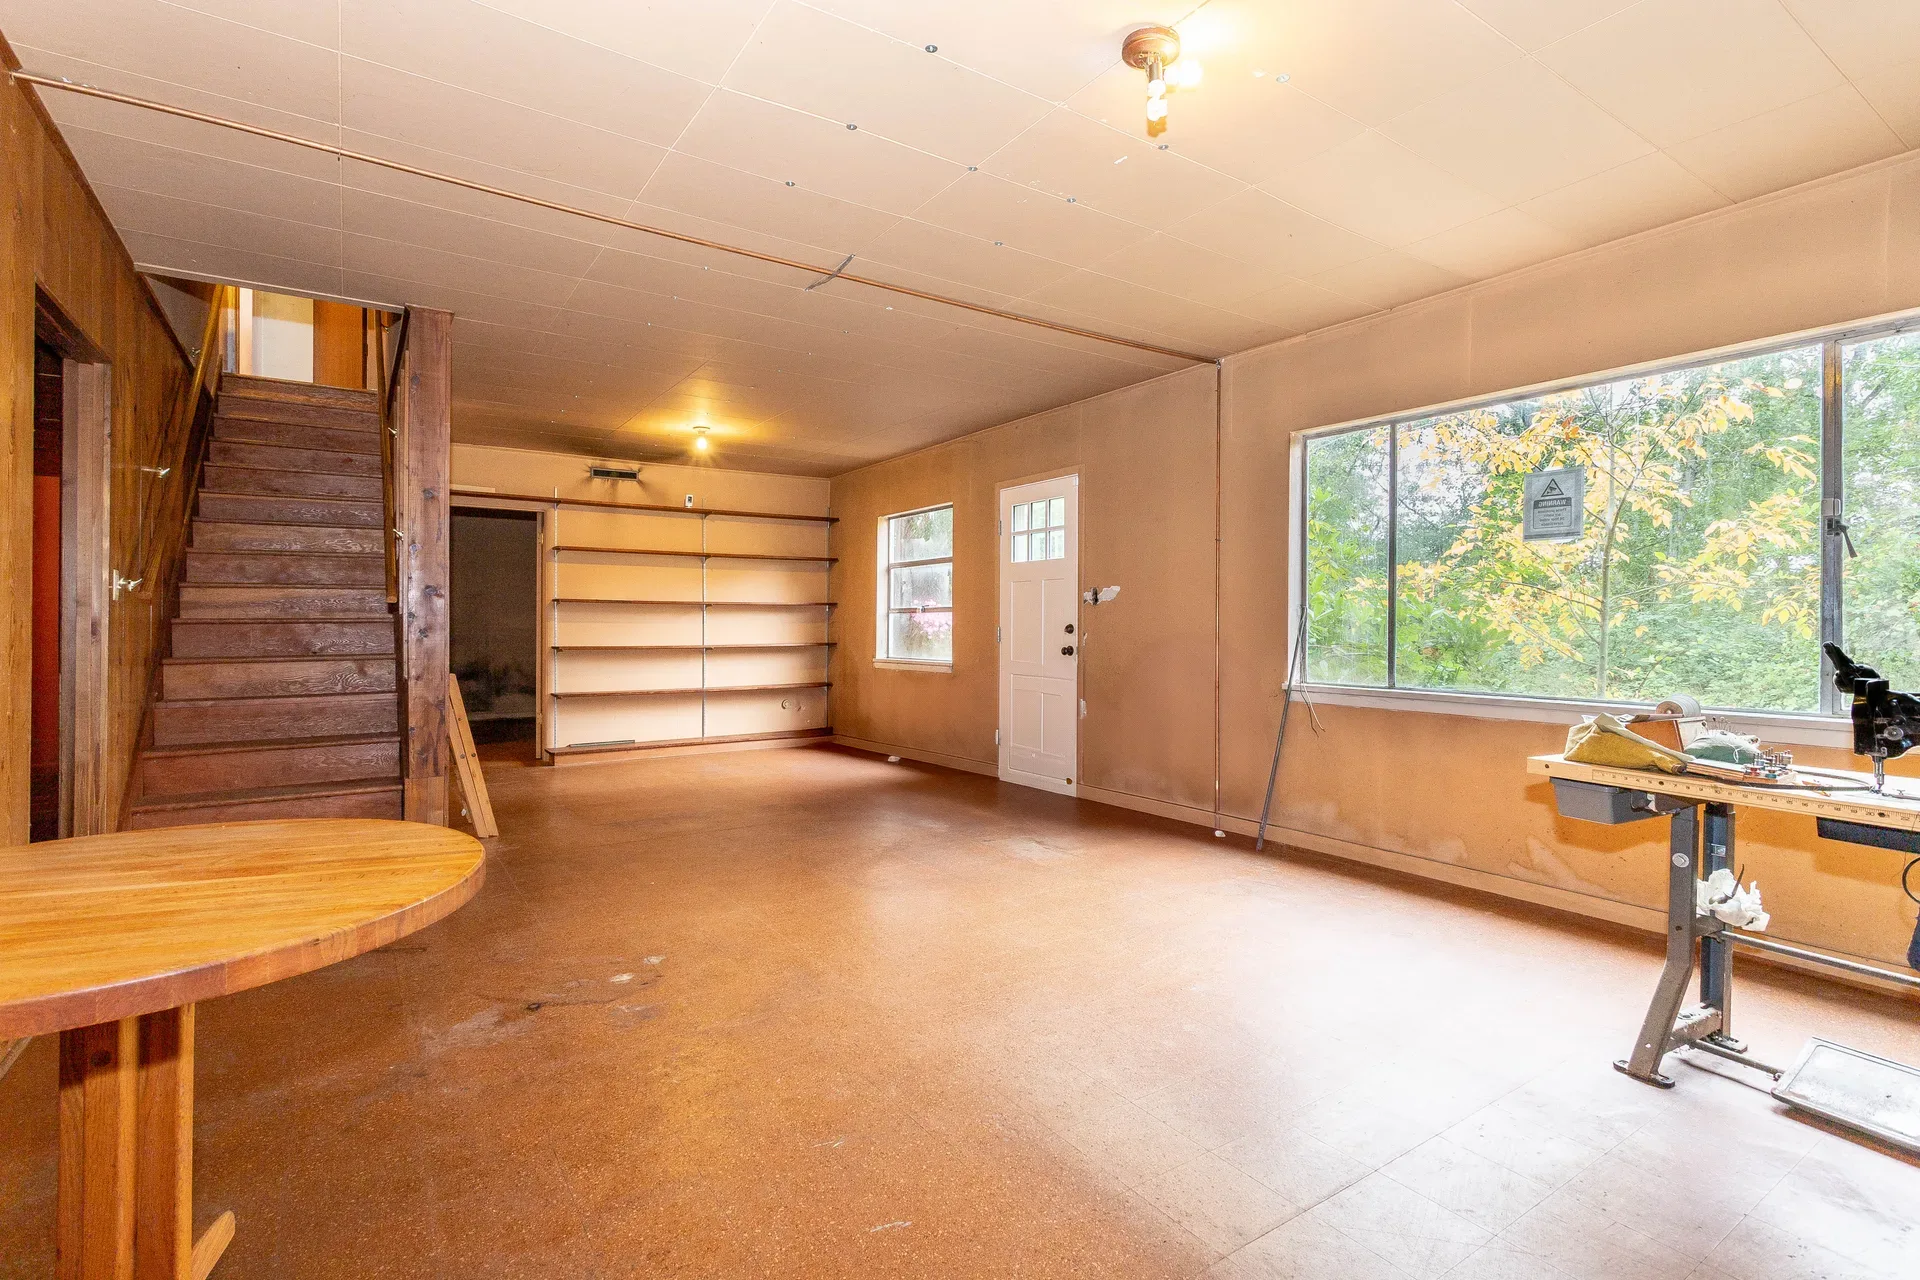
Open daylight lower level with wood stairs and shelving
Daylight lower level
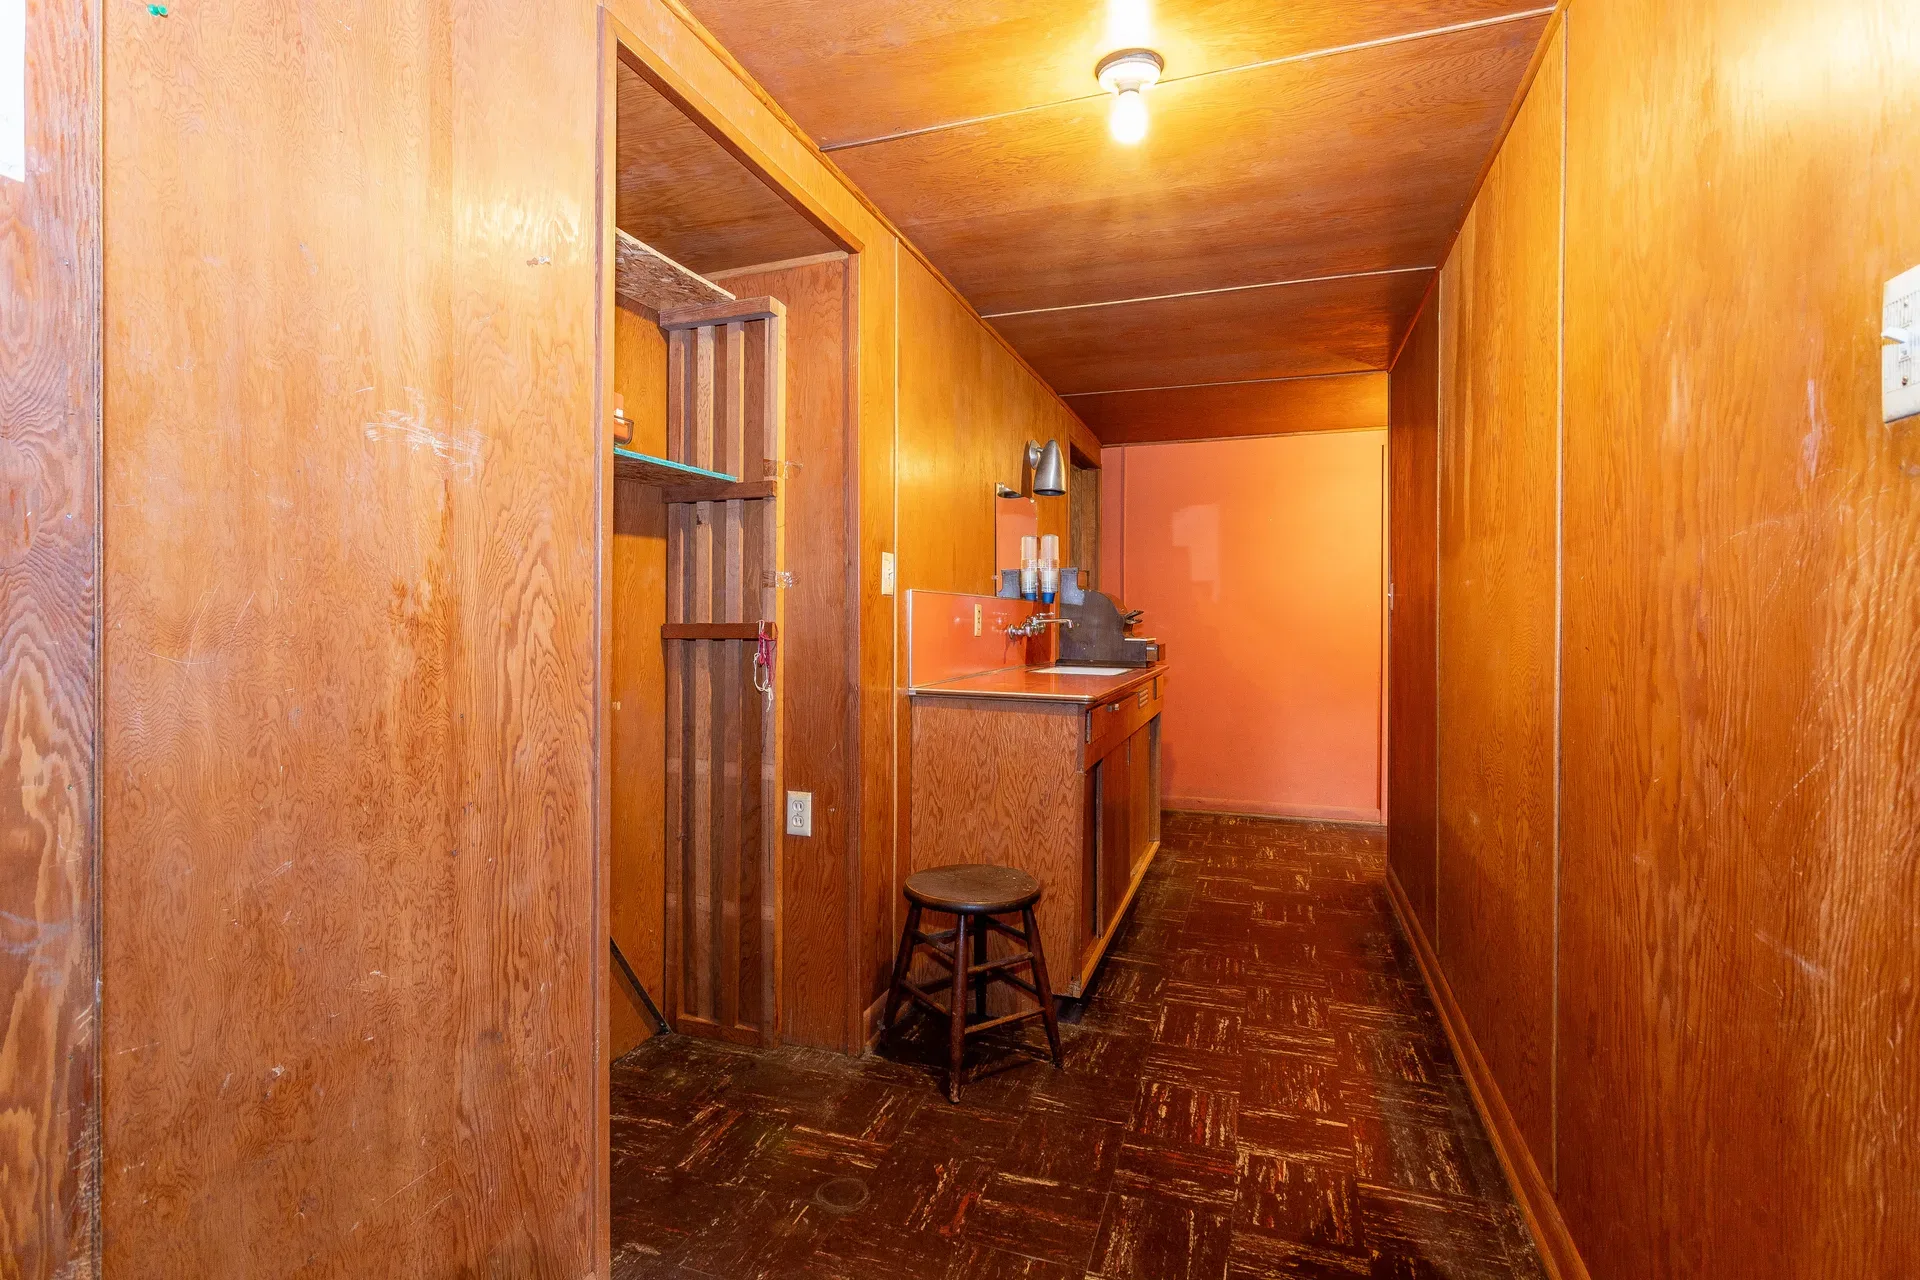
Lower hall with wood paneling and storage
Lower hall and storage
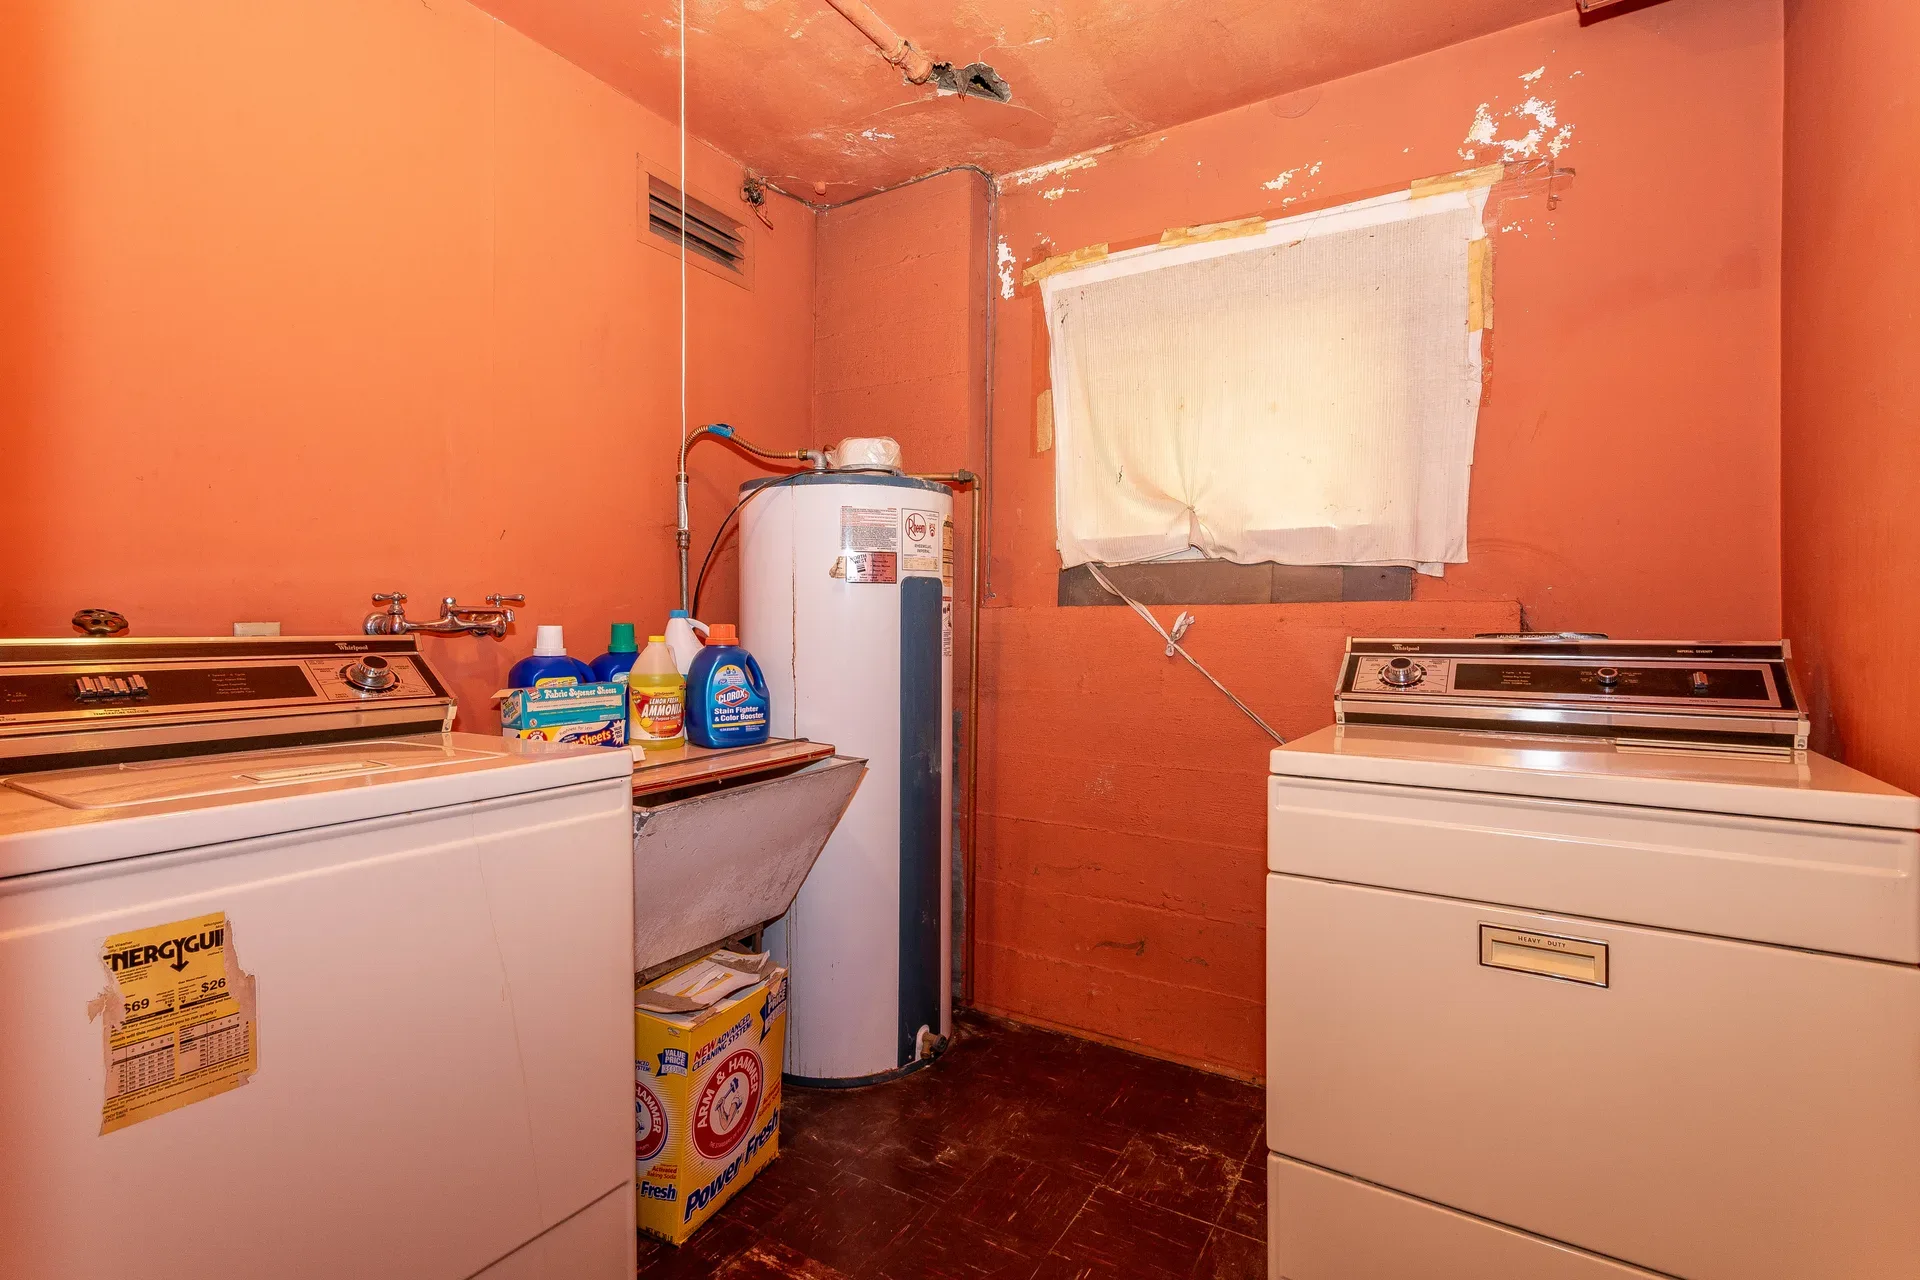
Utility and laundry room with washer and dryer
Utility and laundry
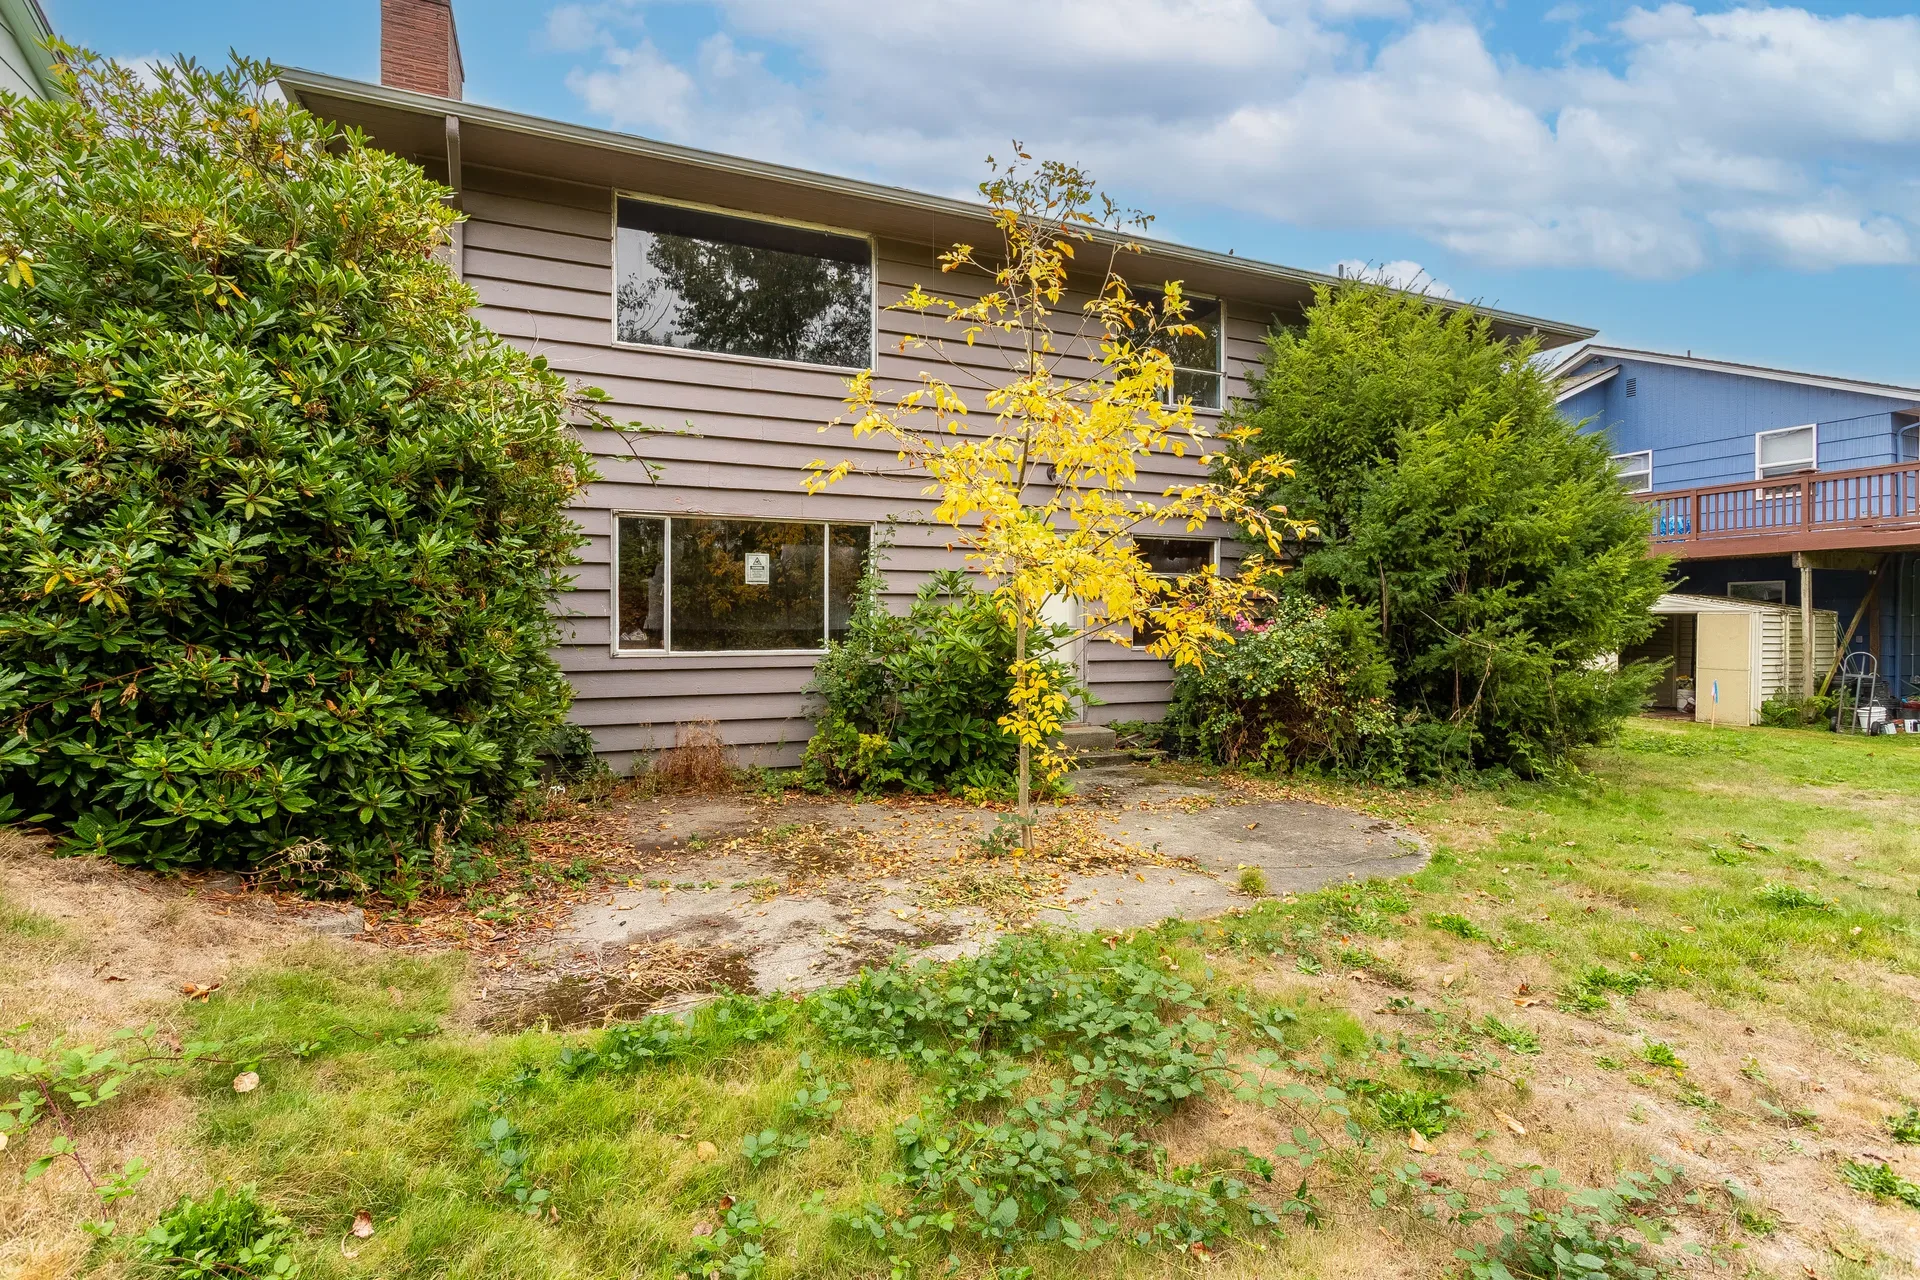
Rear facade of the house with concrete patio and brick chimney
Patio and chimney

This is a house to walk, not just scroll.

$889,000 · 3 bedrooms · 1.5 baths · Columbia City

Book a private tour
Book a tour · $889,000